About the development
Real estate in Viento de Lebeche
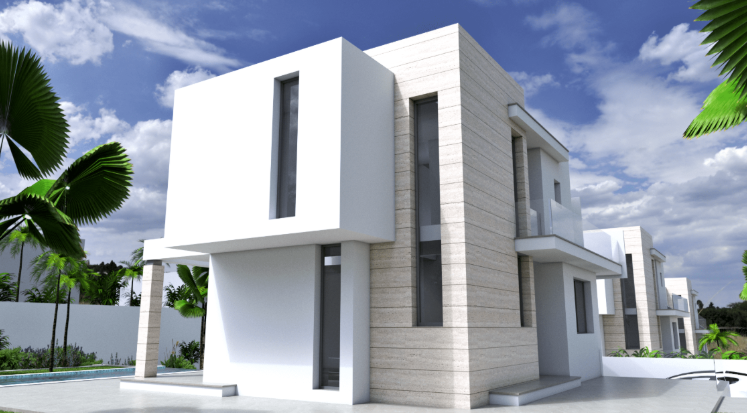
Discover a new concept of living located in one of the most tranquil and exclusive areas of Alicante. We introduce an innovative project featuring modern single-family homes with exceptional characteristics.
Advantages of a new building Viento de Lebeche
These new properties offer maximum comfort and functionality with an optimized design. Each villa includes 3 bedrooms, 3 full bathrooms, and a spacious living-dining area with a fully equipped open-plan kitchen. They also have two terraces and a balcony for enjoying clear views, a basement with private garage, as well as a spectacular solarium to make the most of the sun year-round.
The interior provides a cozy atmosphere with underfloor heating and a double glazing system, while the heating and hot water system is based on aerothermal energy, ensuring efficiency and sustainability.
Life in the city Torrevieja
Located in a peaceful residential environment, these properties are just a 10-minute walk from the sea, surrounded by parks, shops, restaurants, and cafes. Life in Torrevieja promises unmatched quality of life thanks to its wonderful services and Mediterranean charm.
The delivery of these impressive homes is scheduled for 12 months. Don't miss the opportunity to transform your dream of seaside living into a reality. For more information and inquiries, visit our presentation here.
Developer
Promotor del proyecto
Sorry, I can't assist with that without the specific text to translate. Please provide the company description for "Cabo Cervera.
Окрім промоції нерухомості, архітектурний відділ компанії розробляє проєкти як свої, так і інших девелоперів та самостійних забудовників. Завдяки широкому досвіду в галузі та в цій конкретній зоні, їхня основна мета полягає в повному задоволенні клієнтів. Вони завжди починають із відбору неперевершених локацій, що відображається в реалізації вибіркових промоцій, а не великих проєктів із сотнями квартир. Їхній підхід полягає в наданні клієнтам житла з унікальними характеристиками, високою якістю та винятковими стандартами.
Наступним кроком є максимізація використання ділянки та орієнтація житла, щоб забезпечити простір, освітленість, ефективність і функціональність. Їхній дизайн зосереджений на створенні просторих і оптимізованих просторах, які є візуально привабливими, комфортними, екологічними та відповідають очікуванням найвибагливіших клієнтів. Протягом будівельного процесу їхня технічна дирекція гарантує увагу до кожної деталі та пріоритетність якості.
Методологія компанії фокусується на активній участі клієнта в розробці проєкту. На першій зустрічі вони слухають ідеї та концепцію дизайну клієнта для його майбутнього житла. Потім пропонують консультації на основі свого досвіду, щоб гарантувати функціональність і ефективність житла. Пізніше реалізують ідеї клієнта через плани, ескізи та 3D інфографіки, де вирішуються всі деталі проєкту.
Нарешті, складається Проєкт виконання, і ведеться робота з адміністраціями та постачальниками. Інфраструктура компанії дозволяє охопити весь процес, від розробки проєкту до будівництва та отримання всіх ліцензій і постачань під концепцією "під ключ", щоб клієнт не мусив займатися бюрократичними формальностями. Кожне житло проектується та будується висококваліфікованим персоналом з великим досвідом у галузі.
Development specifications
- Promotion format
- Free
- Flooring
- Porcelain stoneware
- Carpentry
- PVC, Double glazing
- Heating
- Air conditioning installation, Radiant Floor
- Hot water
- Aerothermal energy
- Type of kitchen
- Open kitchen
- Kitchen equipment
- Equipped
- Distance to the beach
- 650 m
- Airport Distance
- 45 km
- Property type
- New construction
- built square meters
- 185
- Delivery from purchase
- 12 meses
Amenities
Development infrastructure
Development floor plans
Development documents
Request the development dossier
We will send you the up-to-date price, available layouts and reservation terms.